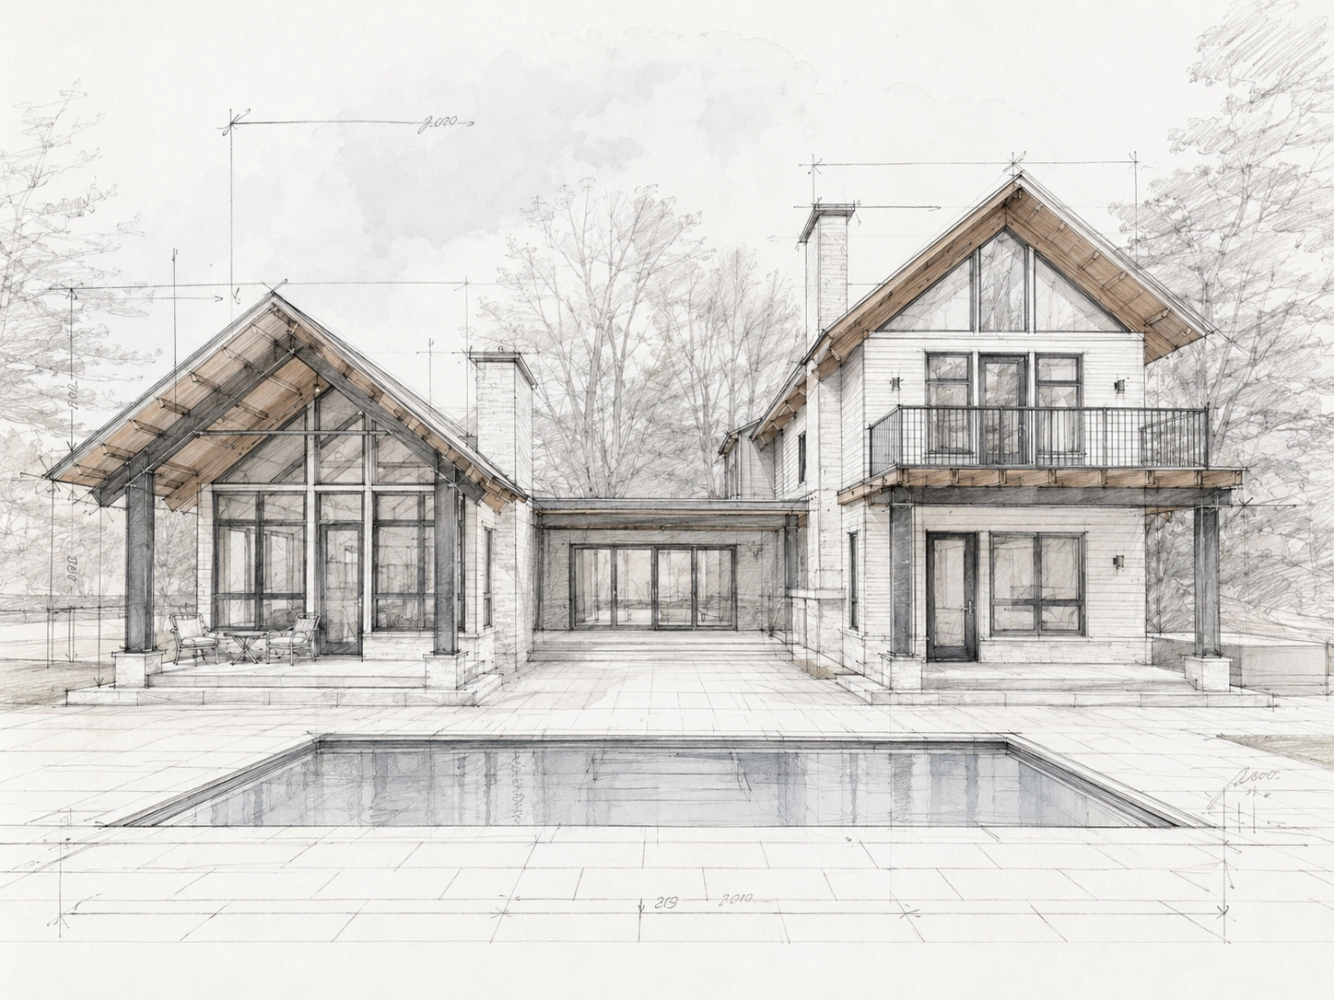
From Concept to Permit-Ready Plans

Our Process

Every project begins with a clear understanding of your goals, your property, and the way you want to live. Our process is designed to guide you from early ideas through zoning review, concept development, construction drawings, and permit support with clarity at every stage.
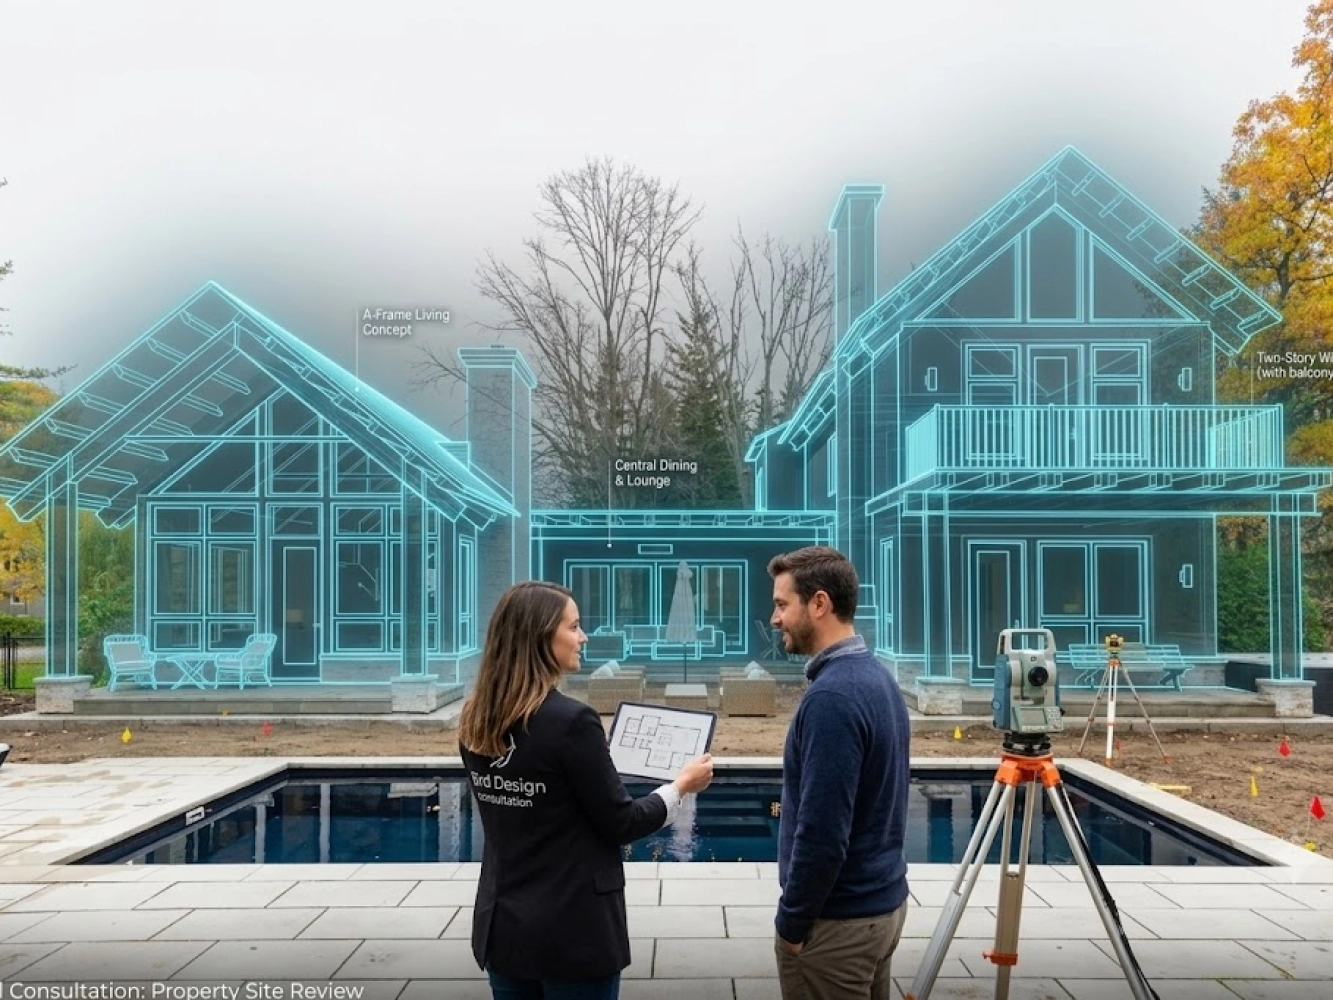
Initial Consultation

We begin with a consultation to define your project goals and priorities, creating a clear wish list to guide the design.

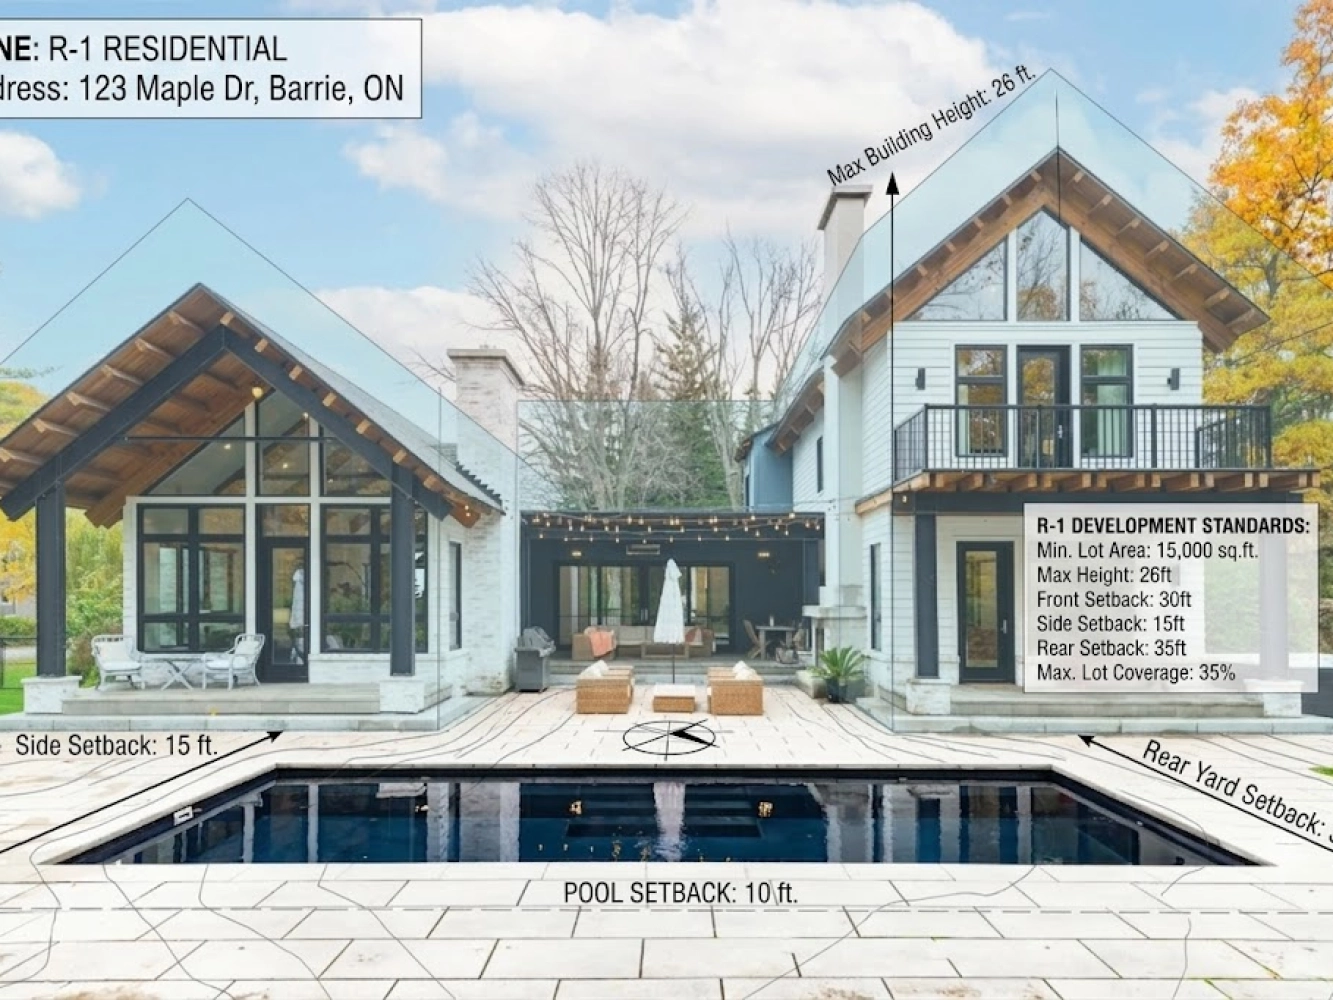
Zoning Review

A detailed planning and zoning review is completed to assess applicable regulations such as setbacks, height restrictions, and lot coverage. This review also identifies whether minor variances, conservation authority approvals, or other permissions may be required. This information informs an initial site layout that establishes building placement and key constraints before design begins.

Concept Design

With a clear understanding of the site and your project goals, we begin shaping the design. During this phase, we develop conceptual floor plans, elevations, and 3D renderings for review. The design is refined based on client feedback before proceeding.

Construction Drawings & Coordination

Upon approval of the conceptual design, a full set of construction drawings is prepared. All drawings are fully dimensioned and suitable for building permit submission, pricing, and construction. Coordination of required consultant drawings is included as needed and may involve structural engineering, truss and floor layouts, mechanical (HVAC), grading, or septic design.

Permit Procurement

Preparation and submission of building permit documentation Liaison with municipal officials throughout the review process Assistance in securing valid permits on the client’s behalf